
Open House Sun, Sep 20th 02:00 PM - 04:00 PM

Address
104 Wild Oak Drive, Daphne, AL
Price
$ 305,000
Property Attributes
- MLS#410614
- TypeSingle Family
- Listing Status Active
- CountyBaldwin
- CityDaphne
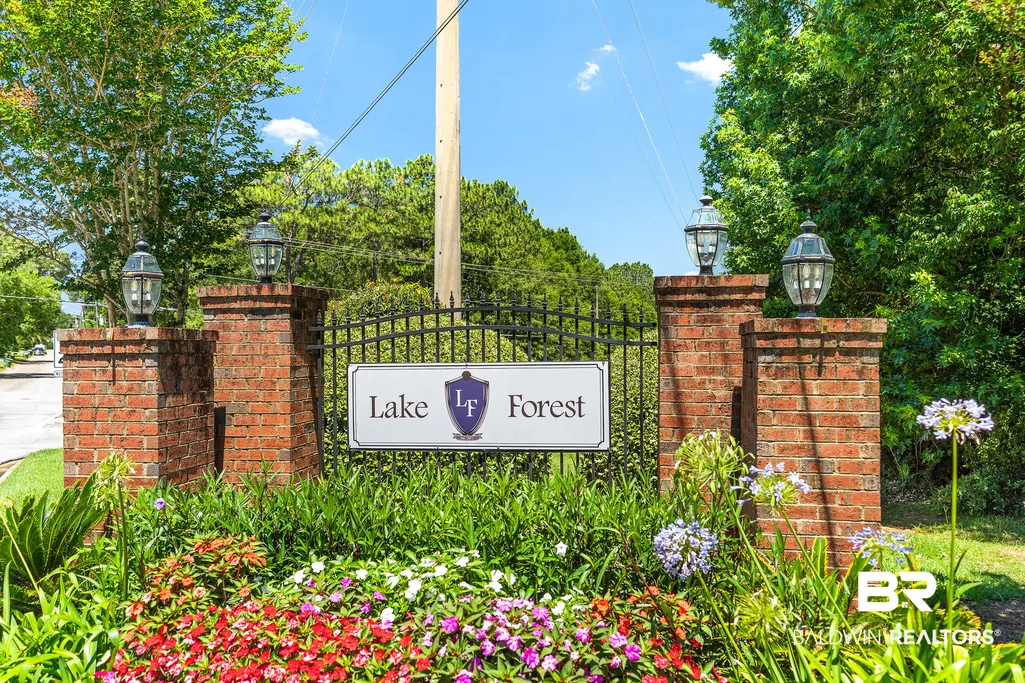
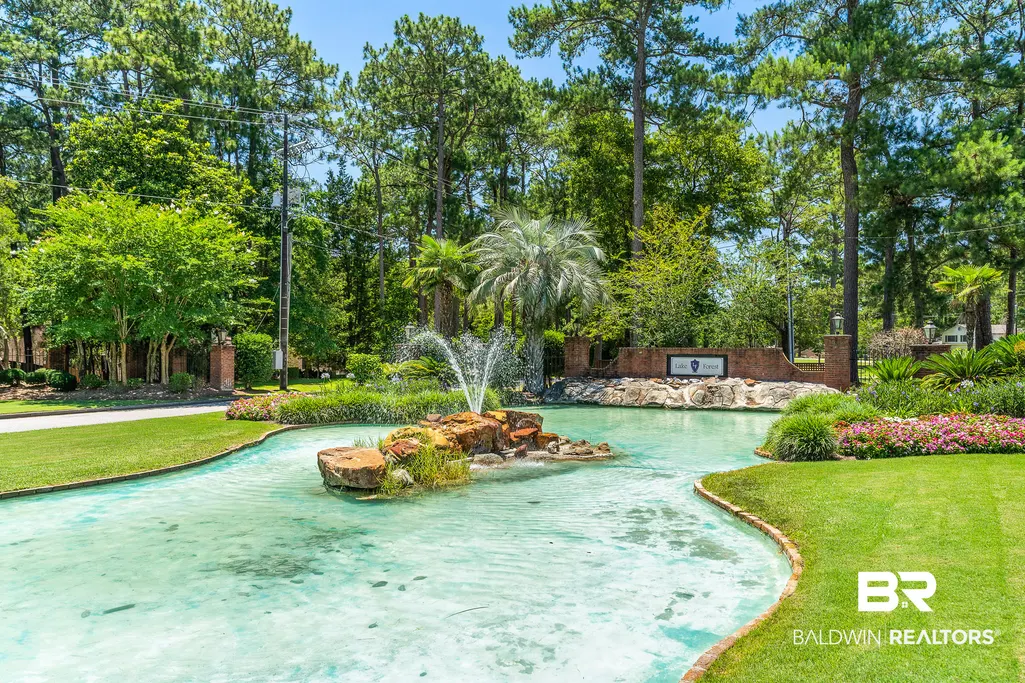
- NeighborhoodLake Forest
- Zip36526
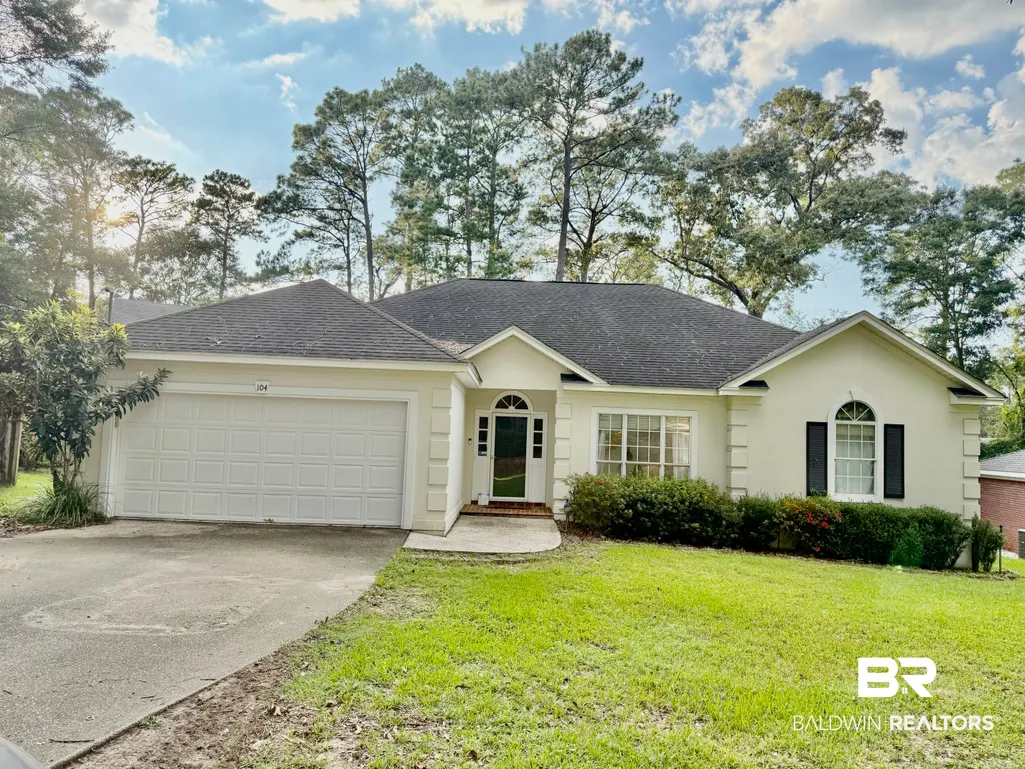
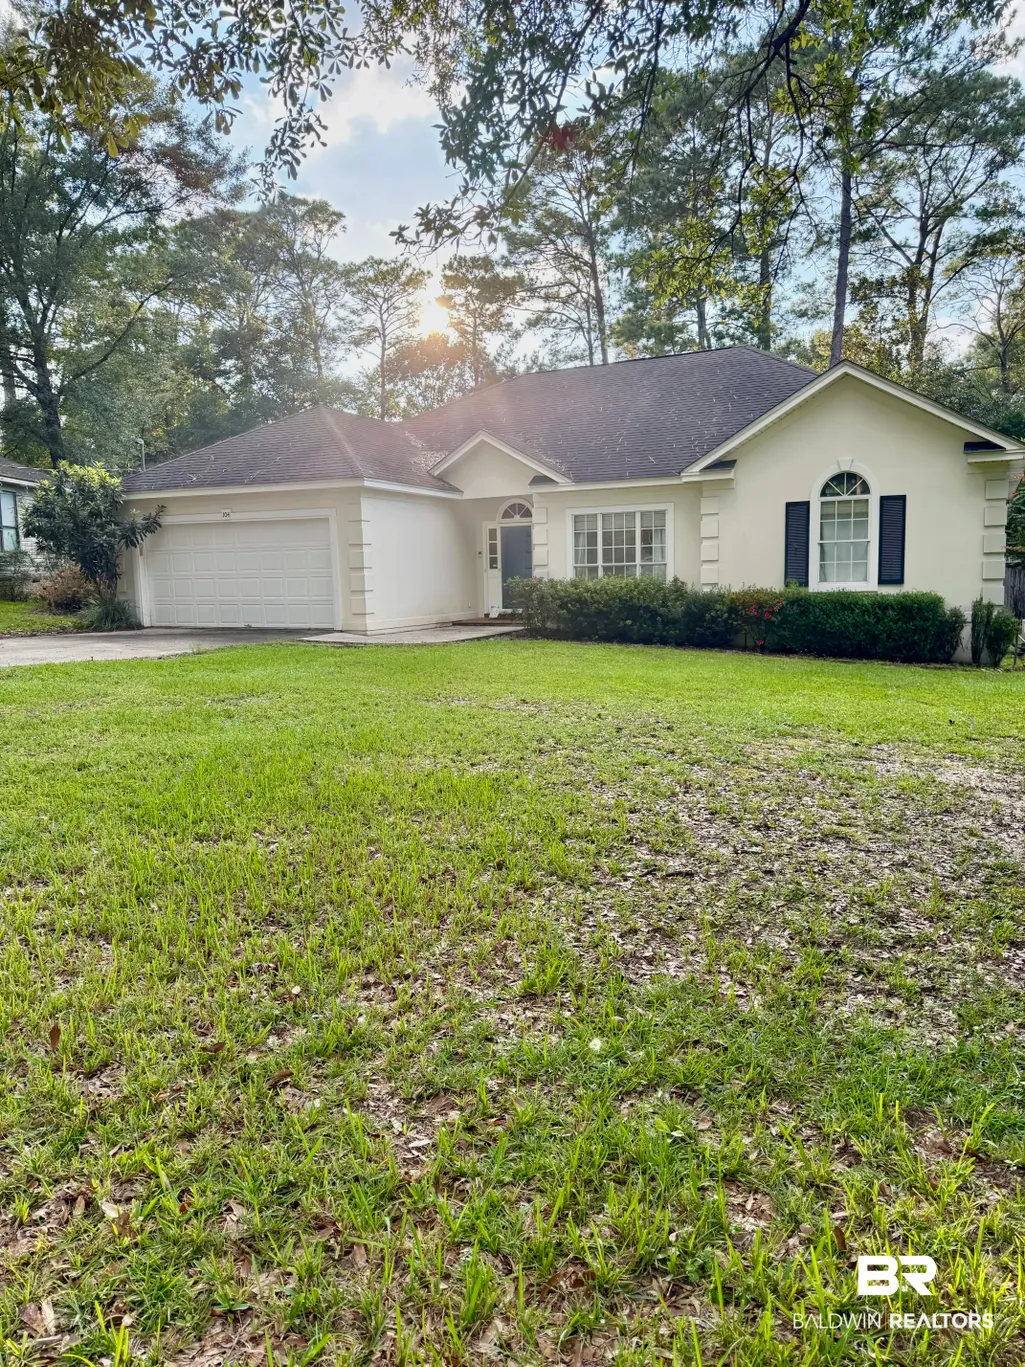
- StyleSingle Story
- Year Built1993
- Price$ 305,000
- Bedrooms3
- Full Bathrooms2
- Half Bathrooms0
- Sqr Footage1825
- Lot Size0.281 Acres
Data Source:
Baldwin County MLS (BCAR)
Property Description
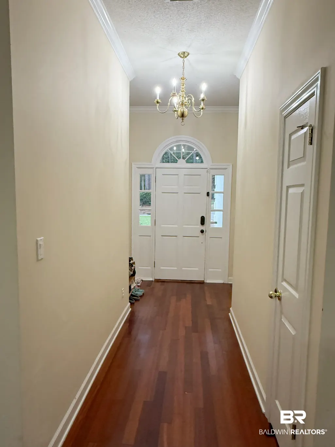
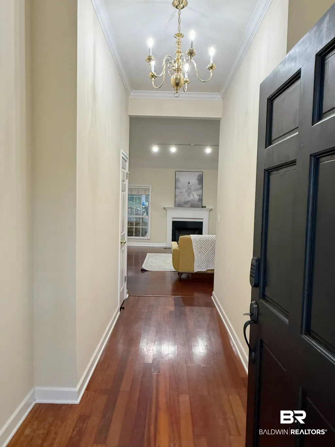
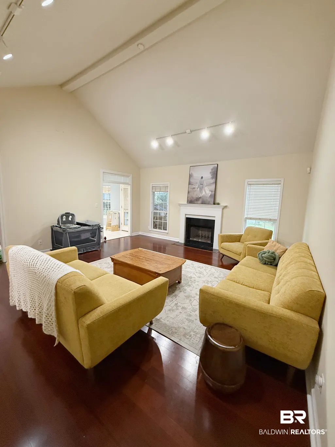
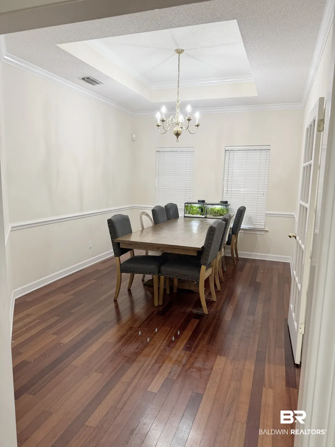
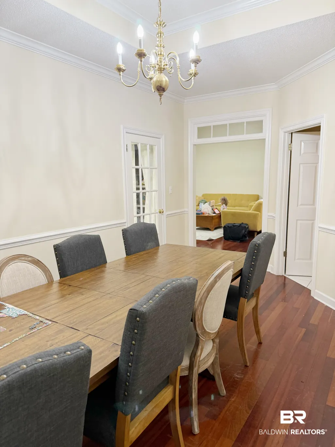
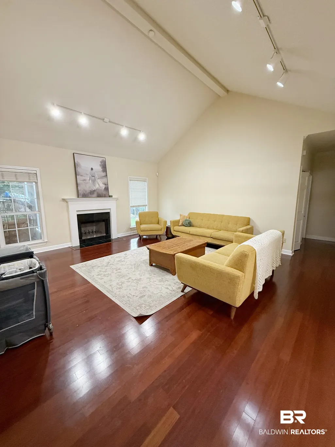
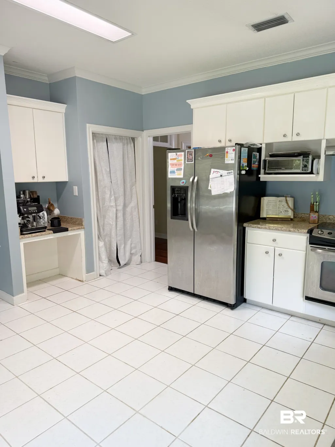
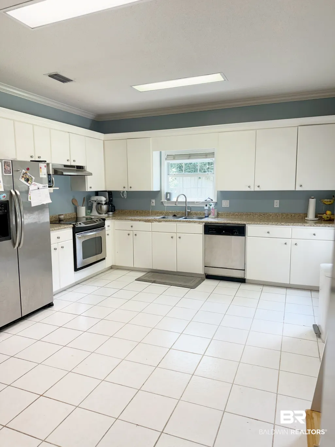
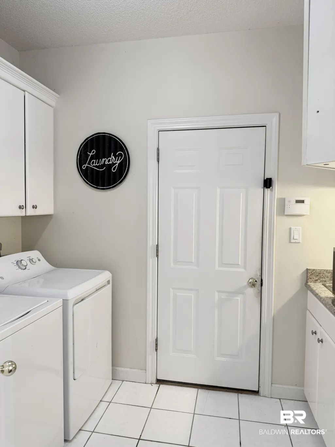
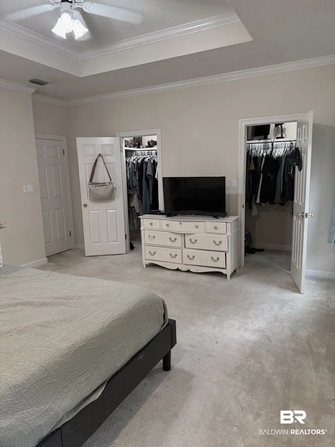
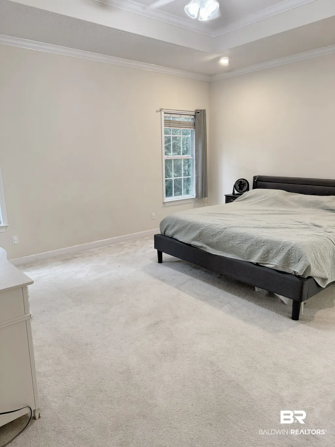
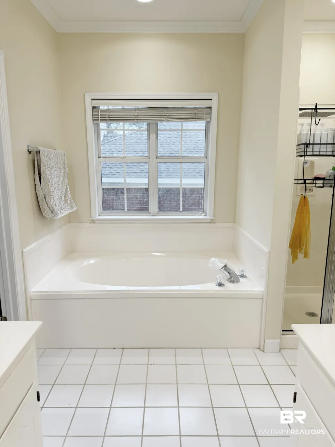
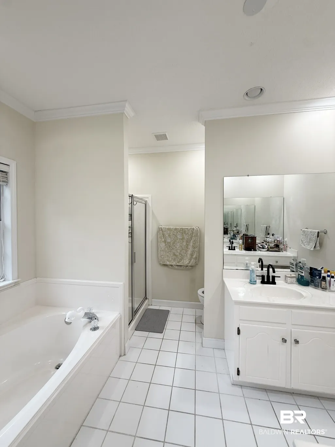
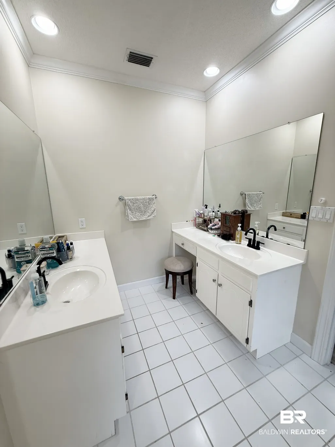
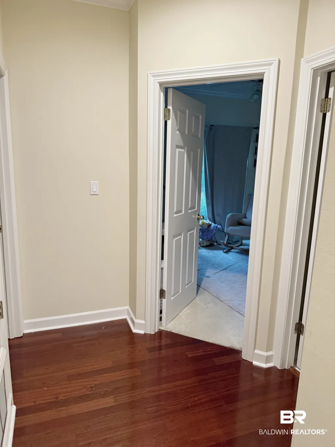
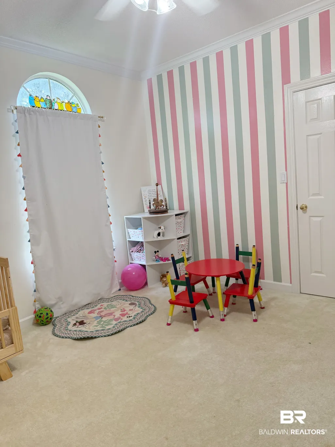
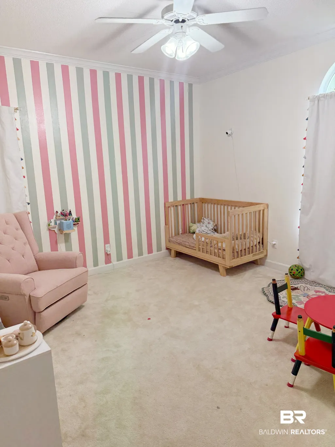
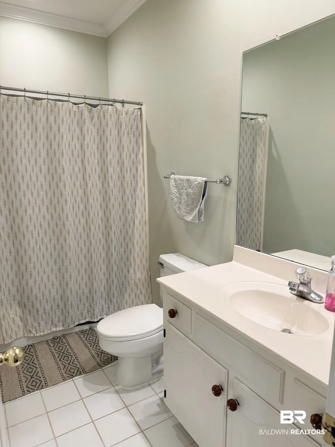
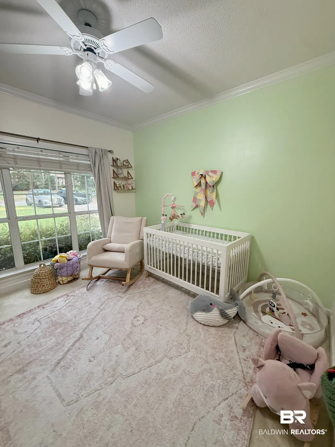
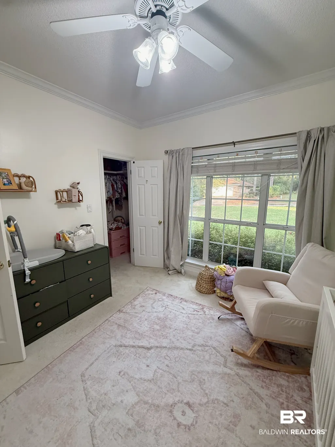
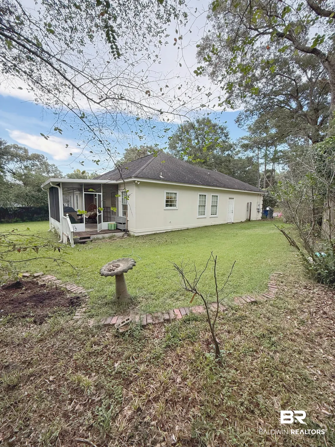
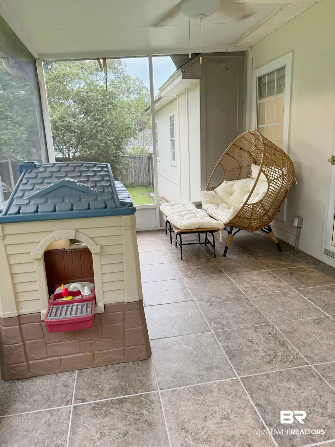
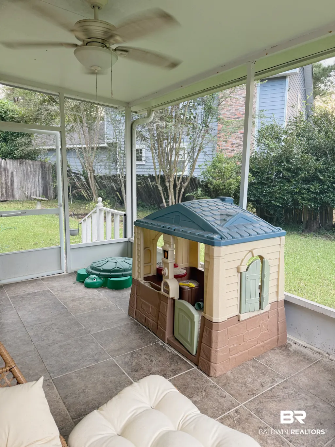
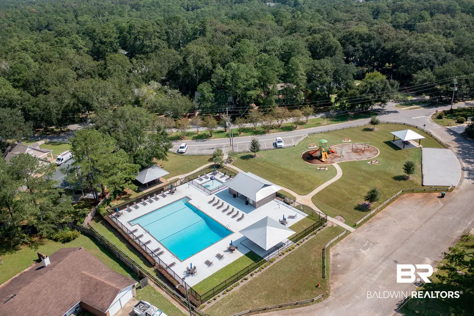
4% FHA assumable loan for qualified buyers!!!!! Welcome to 104 Wild Oak Dr. in Lake Forest. This well-maintained 3 bedroom, 2 bath home offers 1,825 Sq ft of spacious living area. The primary suite features a tray ceiling, soaking tub, seperate shower and seperate vanities. Enjoy the screened- in back porch , perfect for relaxing or entertaining while overlooking back yard. New HVAC 2022. Childproof locks on doors and cabinets add an extra layer of convenience. The home is located near school bus stop and a short distance to one of Lake Forest's Community pools. The decorative fireplace adds charm, but is not operational. The chimney has been capped. All information is deemed reliable but not guaranteed. Buyer to verify all information during due diligence.
| Elementary School | Middle School | High School |
|---|---|---|
| Daphne East Elementary Elementary School | Daphne Middle Middle School | Daphne High High School |
| Price History | |
|---|---|
| 9/16/2026 | Listed $305,000 |
General Features
| Utilities | Daphne Utilities,Riviera Utilities |
|---|---|
| HOA Fee | 70 |
| View | None,Indirect Bay Across Road |
| Property Subtype | Residential Detached |
| Waterfront Features | No Waterfront |
| Community Features | Playground,Golf,Pets Allowed,Other,Tennis Racquetball |
| County | Baldwin |
| Property Type | Residential |
| HOA | true |
| Subdivision Name | Lake Forest |
| Garage Y/N | true |
| Status | Active |
| Directions | From Hwy 90, turn onto Bayview Dr, then left onto Ridgewood Dr. Turn right on Wild Oak Drive. House on right. |
| High School | Daphne High |
| City | Daphne |
| MLS Area | Baldwin |
| Elementary School | Daphne East Elementary |
| Home Warranty Y/N | false |
| Middle/Junior High School | Daphne Middle |
| Standard Status | Active |
| Heating | Central |
| Cooling | Electric |
| Roof | Composition Shingle |
| Appliances | Disposal,Microwave,Dishwasher,Refrigerator,Electric Range,Smoke Detector |
| Patio/Porch Features | Porch Screened |
| Architectural Style | Single Story |
| Year Built | 1993 |
| Full Baths | 2 |
| Stories Count | 1 |
| Assoc Fee Paid Per | Monthly |
| Association Fee Includes | Pool,Common Area Insurance,Common Area Maintenance |
| Pool Features | None |
Interior Features
| Air Conditioning Y/N | true |
|---|---|
| Heating Y/N | true |
| Fireplace Y/N | false |
| Interior Amenities | Internet,Ceiling Fan(s) |
| Furnished Y/N | Unfurnished |
| Total Bedrooms | 3 |
| LivingAreaSource | Tax Records |
| Total Baths | 2 |
Exterior Features
| Lot Features | Less Than 1 Acre |
|---|---|
| Lot Size Acres | 0.281 |
| Number of Lots | 1 |
| Parking Features | Attached,Double Garage |
| Fencing | Partial |
Amenities
- Foreclosure
- Views
- Short Sale
- New Construction
- Adult 55+
- Lease To Own
- No HOA Fees
- Furnished
- Primary On Main
- Air Conditioning
- Seller Finance
- Green
- Fixer Upper
- Horse
- Golf
- Fireplace
- Deck
- Garage
- Basement
- Pool
Property vs Single Family Average in 36526
Price
Year Built
 Baldwin County Association Of Realtors®: All information deemed reliable but not guaranteed. All properties are subject to prior sale, change or withdrawal. Neither listing broker(s) or information provider(s) shall be responsible for any typographical errors, misinformation, misprints and shall be held totally harmless. Listing(s) information is provided for consumer's personal, non-commercial use and may not be used for any purpose other than to identify prospective properties consumers may
