
Address
354 Mershon Street, Fairhope, AL
Price
$ 768,500
Property Attributes
- MLS#410036
- TypeSingle Family
- Listing Status Active
- CountyBaldwin
- CityFairhope
- NeighborhoodFairhope
- Zip36532
- StyleFrench Country
- Year Built2026
- Price$ 768,500
- Bedrooms4
- Full Bathrooms3
- Half Bathrooms0
- Sqr Footage2360
- Lot Size0.278 Acres
Data Source:
Baldwin County MLS (BCAR)
Property Description
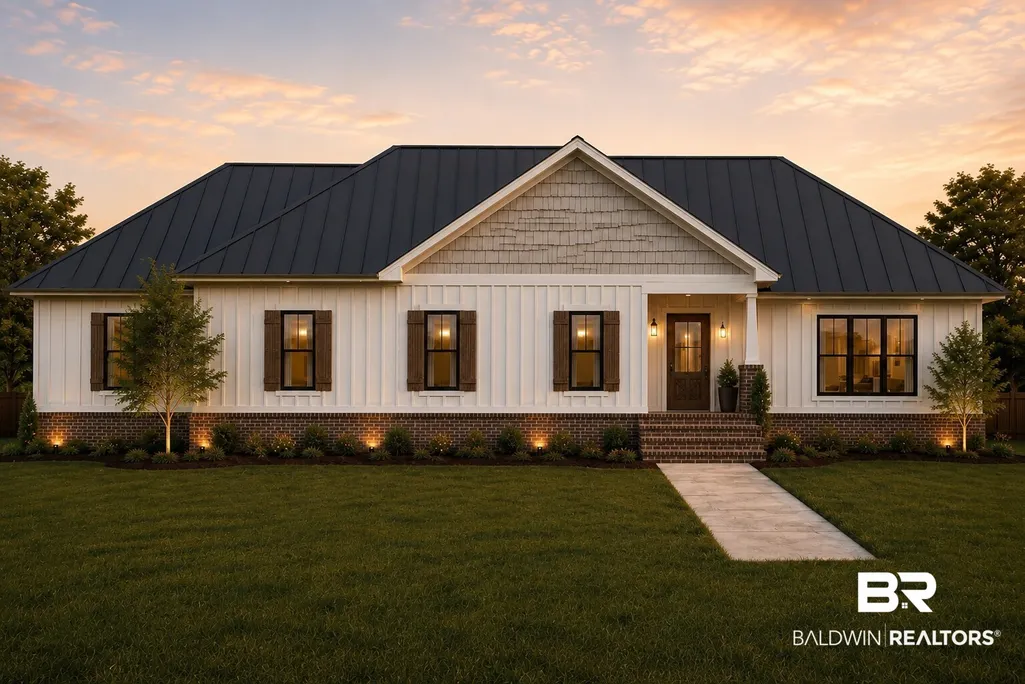
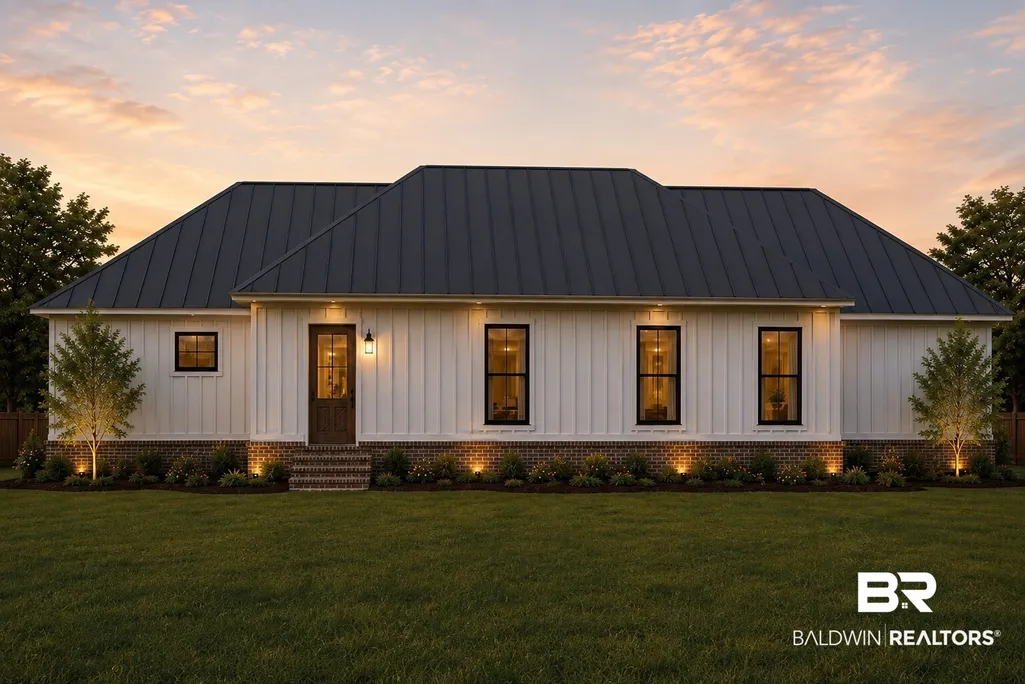
New Construction Coming Soon to Fairhope! This beautifully designed new construction home will offer 4 bedrooms, 3 baths, and an elevated blend of timeless Southern style and modern finishes. Thoughtful details will include hardwood flooring, tiled showers, granite countertops, Whirlpool appliances, natural gas, a spacious mudroom, and an oversized pantry. The exterior will feature classic Hardie board-and-batten siding and a metal roof, creating a distinctive look designed to complement the charm of Fairhope. Built to Gold Fortified standards for enhanced durability and potential insurance savings. Best of all, downtown Fairhope is just a short walk away, offering convenient access to shopping, dining, parades, community events, and everything that makes this coastal town special. A rare opportunity to enjoy brand-new construction with downtown Fairhope right outside your door. Buyer to verify all information during due diligence.
| Elementary School | Middle School | High School |
|---|---|---|
| Fairhope West Elementary Elementary School | Fairhope Middle Middle School | Fairhope High High School |
| Price History | |
|---|---|
| 9/3/2026 | Listed $768,500 |
General Features
| Utilities | Fairhope Utilities |
|---|---|
| View | None/Not Applicable |
| Property Subtype | Residential Detached |
| Waterfront Features | No Waterfront |
| Community Features | None |
| County | Baldwin |
| Property Type | Residential |
| HOA | false |
| Subdivision Name | Fairhope |
| Status | Active |
| Directions | South on Hwy 98 to right on Morphy, turn left on Mershon |
| High School | Fairhope High |
| City | Fairhope |
| MLS Area | Baldwin |
| Elementary School | Fairhope West Elementary |
| Middle/Junior High School | Fairhope Middle |
| Standard Status | Active |
| Pets Allowed | Yes |
| Heating | Heat Pump,Electric |
| Possession | At Closing |
| Roof | Metal |
| Appliances | Disposal,Gas Range,Microwave,Dishwasher,Smoke Detector |
| Architectural Style | French Country |
| Year Built | 2026 |
| Full Baths | 3 |
| Stories Count | 1 |
| Assoc Fee Paid Per | Monthly |
| Pool Features | None |
Interior Features
| Heating Y/N | true |
|---|---|
| Fireplace Y/N | false |
| Interior Amenities | En Suite,Ceiling Fan(s),High Ceilings |
| Flooring | Wood |
| Fireplace Features | No Fireplace |
| Total Bedrooms | 4 |
| LivingAreaSource | Builder |
| Total Baths | 3 |
Exterior Features
| Lot Features | Less Than 1 Acre |
|---|---|
| Lot Size Acres | 0.278 |
| Number of Lots | 1 |
| Parking Features | Double Carport |
| Total Parking | 2 |
Amenities
- Foreclosure
- Views
- Short Sale
- New Construction
- Adult 55+
- Lease To Own
- No HOA Fees
- Furnished
- Primary On Main
- Air Conditioning
- Seller Finance
- Green
- Fixer Upper
- Horse
- Golf
- Fireplace
- Deck
- Garage
- Basement
- Pool
Property vs Single Family Average in 36532
Price
Year Built
 Baldwin County Association Of Realtors®: All information deemed reliable but not guaranteed. All properties are subject to prior sale, change or withdrawal. Neither listing broker(s) or information provider(s) shall be responsible for any typographical errors, misinformation, misprints and shall be held totally harmless. Listing(s) information is provided for consumer's personal, non-commercial use and may not be used for any purpose other than to identify prospective properties consumers may
