
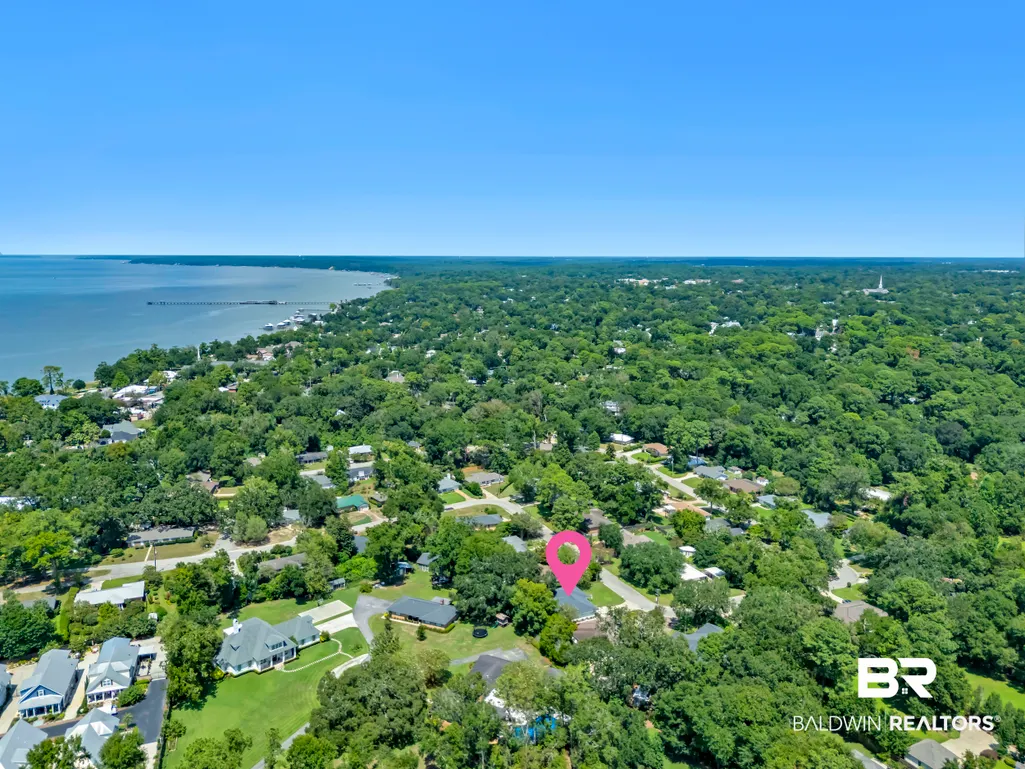
Address
42 Paddock Drive, Fairhope, AL
Price
$ 590,000
Property Attributes
- MLS#409855
- TypeSingle Family
- Listing Status Active
- CountyBaldwin
- CityFairhope
- NeighborhoodPaddock Estates
- Zip36532
- StyleRanch
- Year Built1979
- Price$ 590,000
- Bedrooms3
- Full Bathrooms2
- Half Bathrooms0
- Sqr Footage1679
- Lot Size0.22 Acres
Data Source:
Baldwin County MLS (BCAR)
Property Description
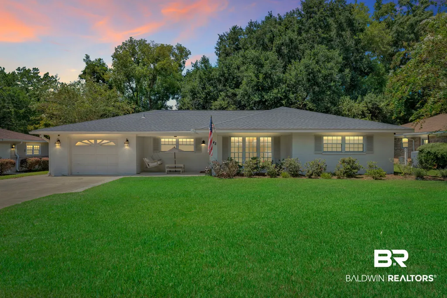
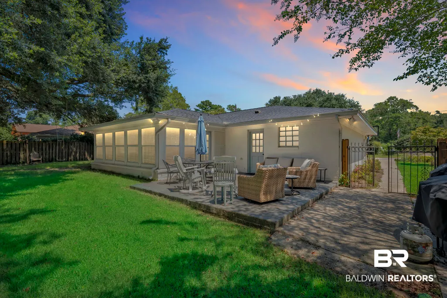
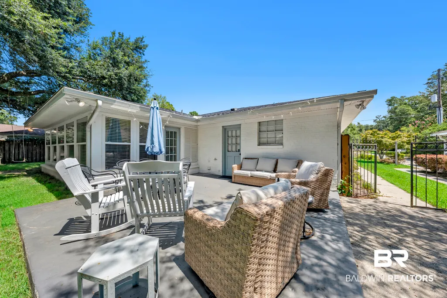
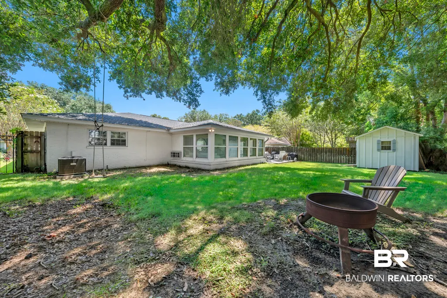
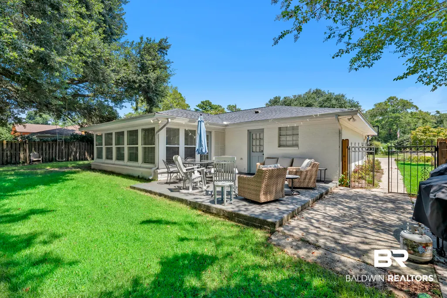
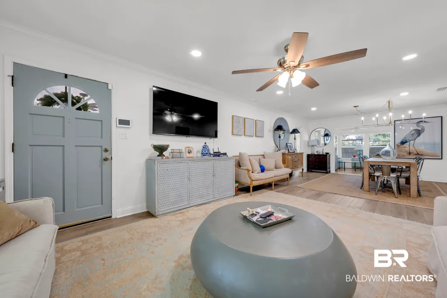
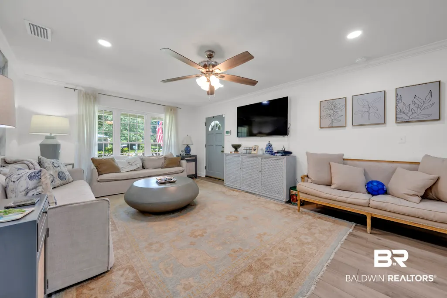
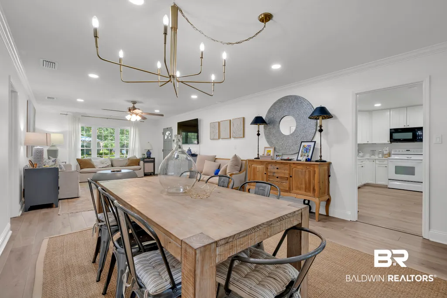
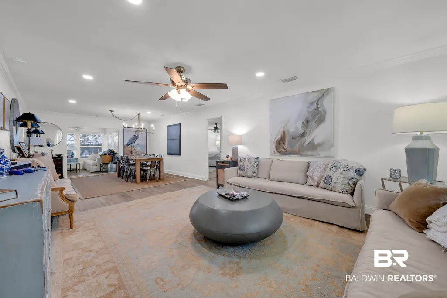
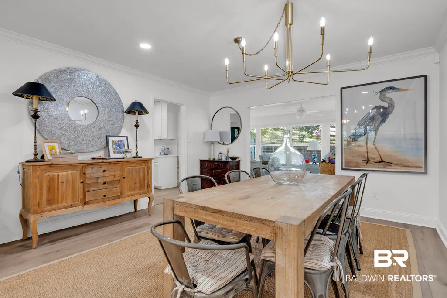
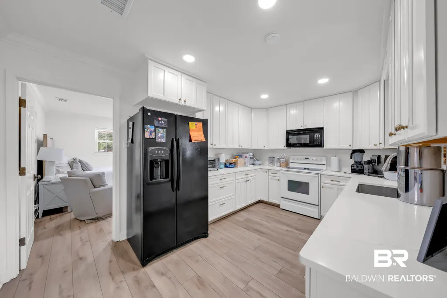
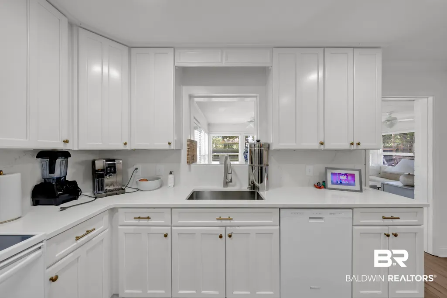
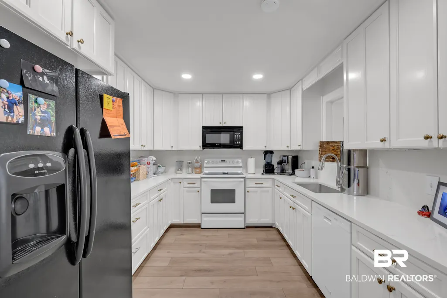
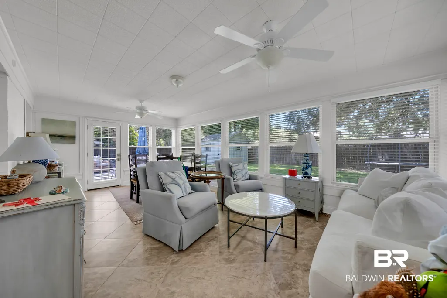
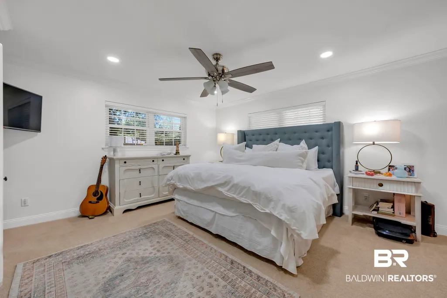
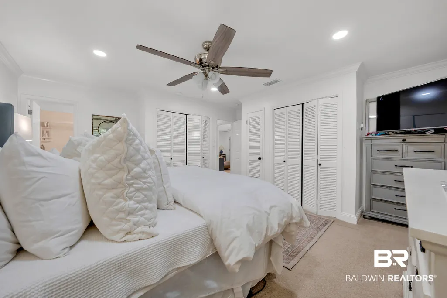
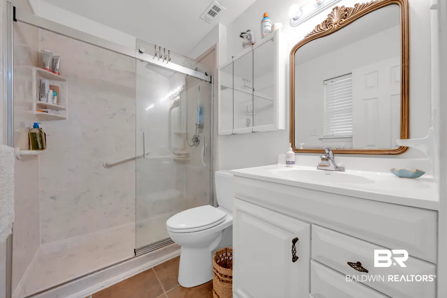
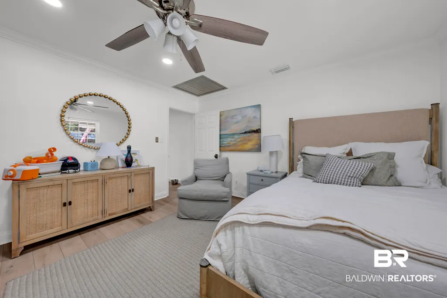
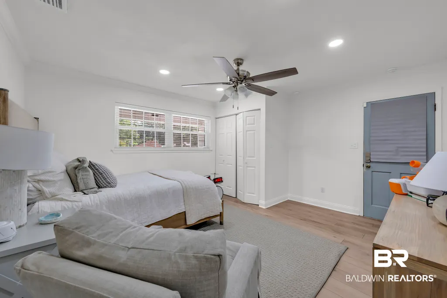
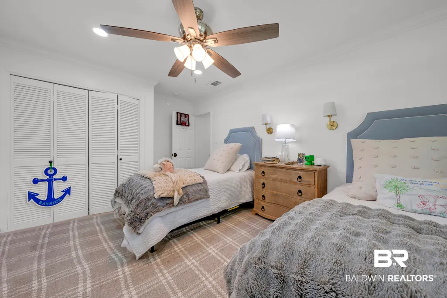
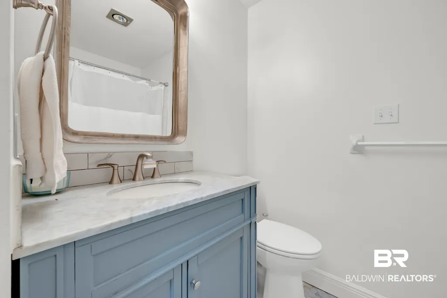
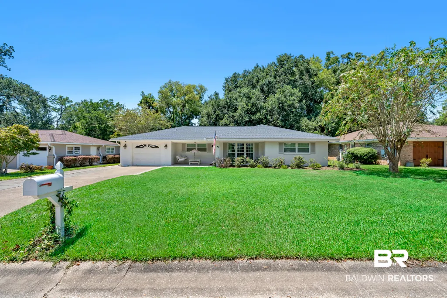
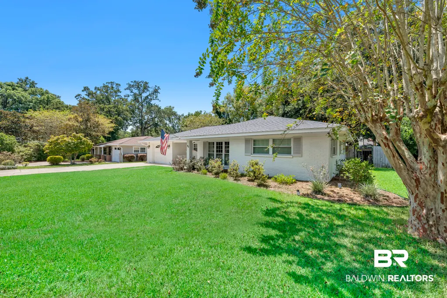
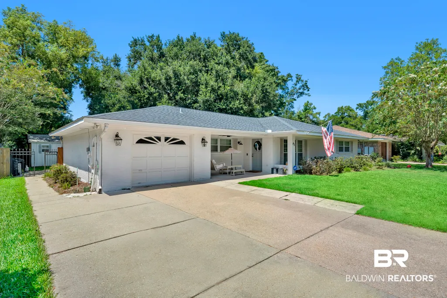
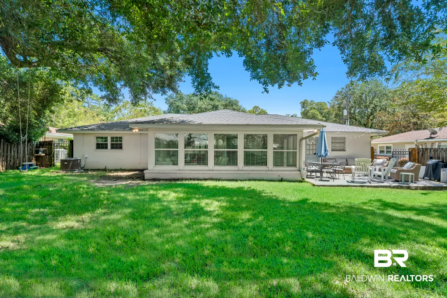
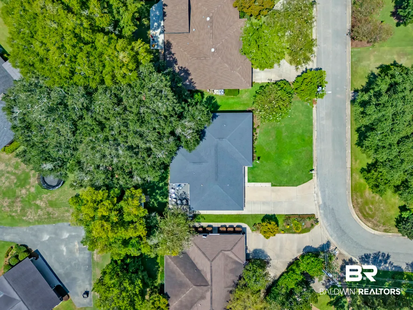
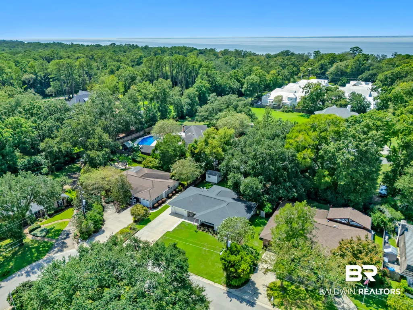
Welcome to 42 Paddock Drive in Fairhope, where classic charm meets thoughtful updates in a home that feels comfortable from the moment you walk in. Built in 1979, this beautifully updated 3-bedroom, 2-bath home offers 1,679 square feet of inviting living space with a layout designed for both everyday living and entertaining. Inside, you’ll find a bright, refreshed interior with updated flooring, recessed lighting, crown molding, and spacious living and dining areas. The crisp white kitchen features abundant cabinetry, quartz-style countertops, and plenty of workspace, while the adjoining living spaces offer an easy flow for gathering with friends and family. One of the home’s standout features is the light-filled sunroom, surrounded by windows and overlooking the backyard. Outside is where this home really shines. The large, fenced backyard is shaded by beautiful mature trees and offers plenty of room to play, entertain, garden, or simply relax. A patio provides the perfect spot for outdoor dining and evening get-togethers, while the established landscaping and classic single-story exterior give the home wonderful curb appeal. An attached garage adds even more convenience. With its combination of character, updates, generous outdoor space, and an established Fairhope setting, 42 Paddock Drive is truly move-in ready and ready to be enjoyed. Buyer to verify all information during due diligence.
| Elementary School | Middle School | High School |
|---|---|---|
| Fairhope West Elementary Elementary School | Fairhope Middle Middle School | Fairhope High High School |
| Price History | |
|---|---|
| 8/28/2026 | Listed $590,000 |
General Features
| Utilities | Sewage City,Fairhope Utilities |
|---|---|
| Property Subtype | Residential Detached |
| Waterfront Features | No Waterfront |
| Community Features | None |
| County | Baldwin |
| Property Type | Residential |
| HOA | false |
| Subdivision Name | Paddock Estates |
| Status | Active |
| Directions | From section street, head west on fairhope ave toward mobil bay. Turn left onto south mobile street and continue one mile. Turn left onto paddock drive. Continue through the curve, will be on the right |
| High School | Fairhope High |
| City | Fairhope |
| MLS Area | Baldwin |
| Elementary School | Fairhope West Elementary |
| Middle/Junior High School | Fairhope Middle |
| Standard Status | Active |
| Heating | Electric |
| Roof | Composition Shingle |
| Appliances | Cooktop,Microwave,Refrigerator,Electric Range |
| Patio/Porch Features | Patio,Rear Porch |
| Architectural Style | Ranch |
| Year Built | 1979 |
| Full Baths | 2 |
| Stories Count | 1 |
| Assoc Fee Paid Per | Monthly |
| Pool Features | None |
Interior Features
| Heating Y/N | true |
|---|---|
| Fireplace Y/N | false |
| Interior Amenities | Ceiling Fan(s) |
| Total Bedrooms | 3 |
| LivingAreaSource | Seller |
| Total Baths | 2 |
Exterior Features
| Lot Features | Less Than 1 Acre |
|---|---|
| Lot Size Acres | 0.22 |
| Number of Lots | 1 |
| Parking Features | Attached,Garage Door Opener |
Amenities
- Foreclosure
- Views
- Short Sale
- New Construction
- Adult 55+
- Lease To Own
- No HOA Fees
- Furnished
- Primary On Main
- Air Conditioning
- Seller Finance
- Green
- Fixer Upper
- Horse
- Golf
- Fireplace
- Deck
- Garage
- Basement
- Pool
Property vs Single Family Average in 36532
Price
Year Built
 Baldwin County Association Of Realtors®: All information deemed reliable but not guaranteed. All properties are subject to prior sale, change or withdrawal. Neither listing broker(s) or information provider(s) shall be responsible for any typographical errors, misinformation, misprints and shall be held totally harmless. Listing(s) information is provided for consumer's personal, non-commercial use and may not be used for any purpose other than to identify prospective properties consumers may
