
Sold
















Address
1620 Del Rey Drive, Lillian, AL
Price
$ 165,000
Property Attributes
- MLS#398018
- TypeSingle Family
- Listing Status Closed
- MunicipalityBaldwinCounty
- CountyBaldwin
- CityLillian
- NeighborhoodSpanish Cove
- Zip36549
- StyleMobile Home
- Year Built1987
- Price$ 165,000
- Bedrooms2
- Full Bathrooms2
- Half Bathrooms0
- Sqr Footage980
- Lot Size0.156 Acres
Data Source:
Baldwin County MLS (BCAR)
Property Description
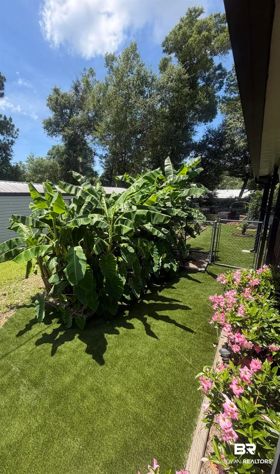
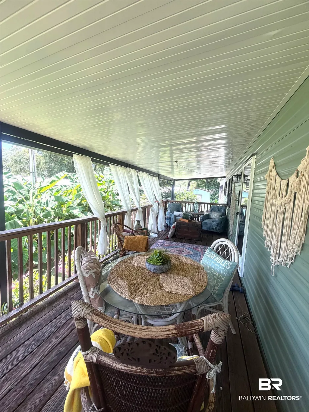
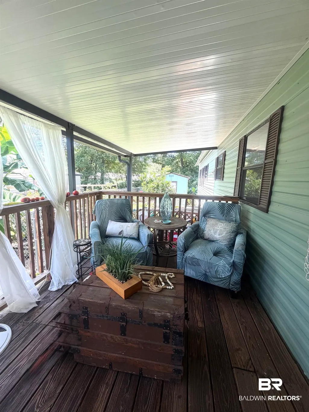
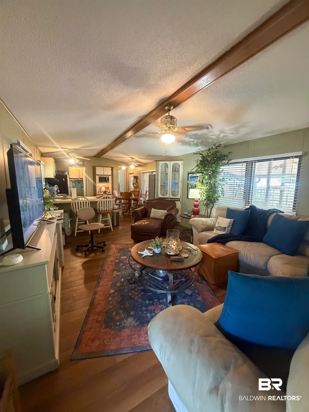
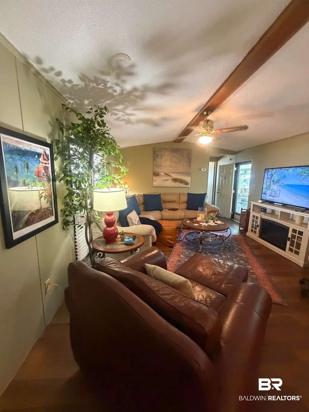
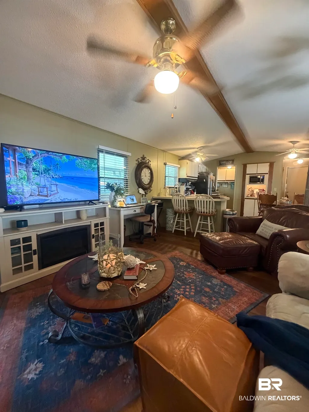
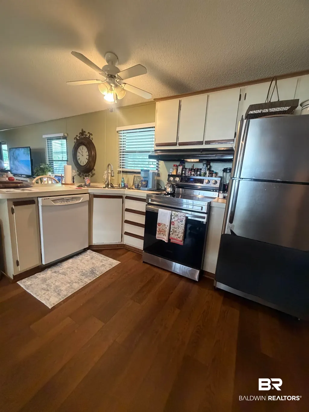
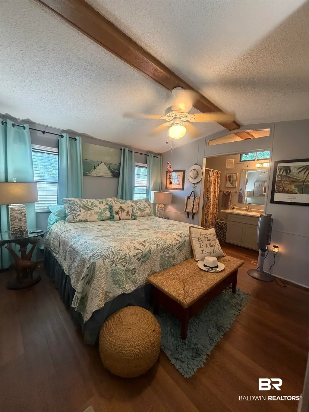
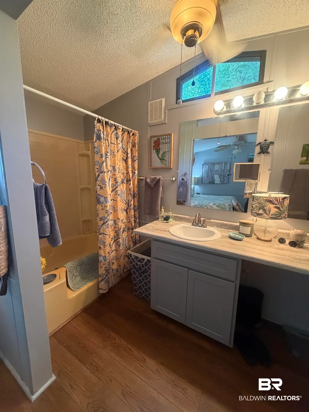
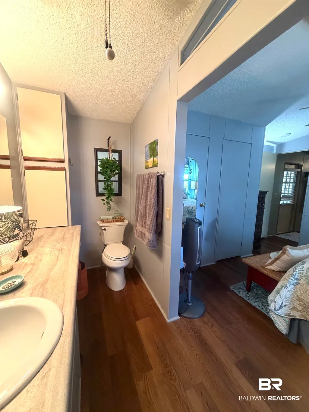
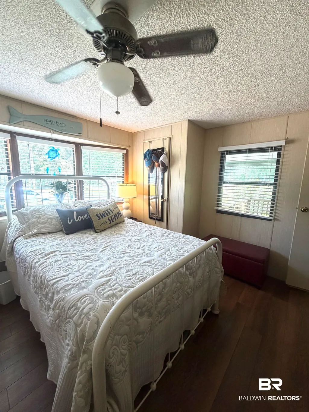
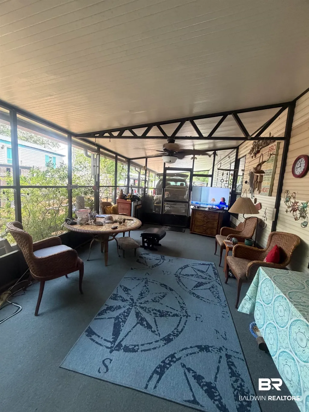
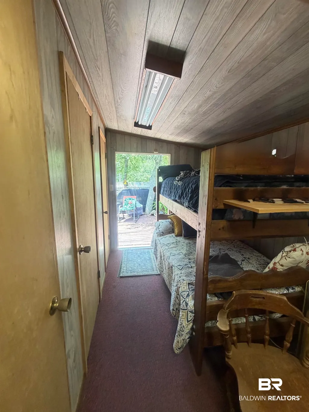
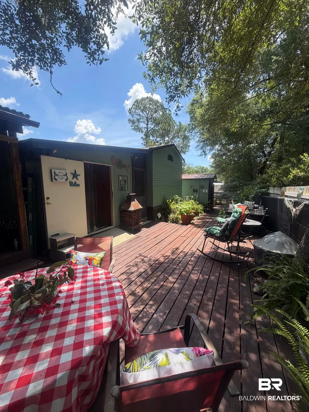
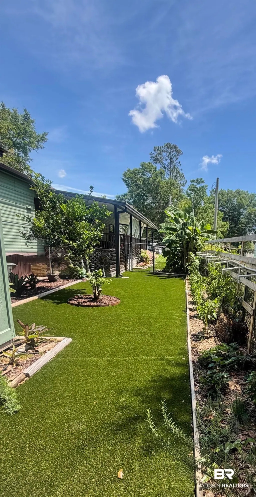
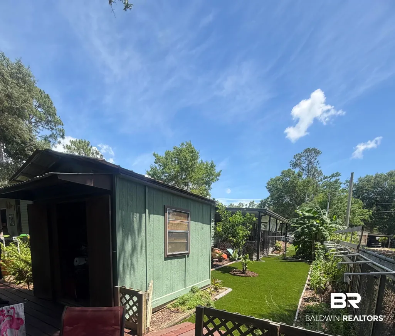
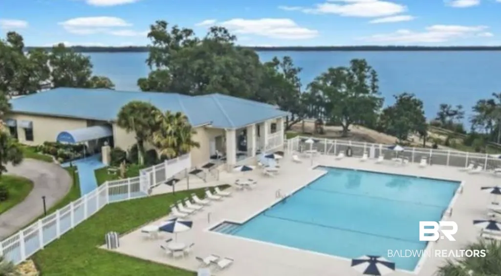
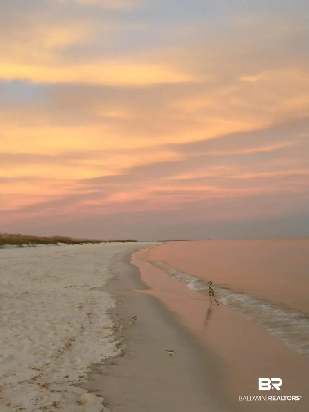
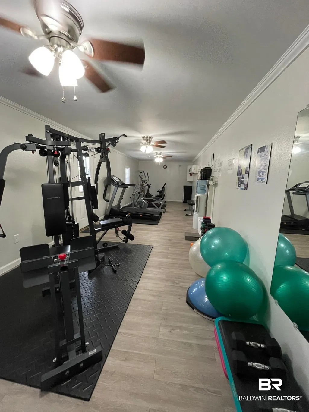
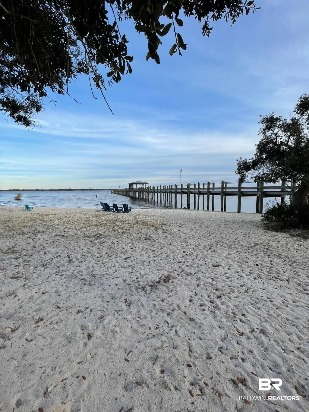
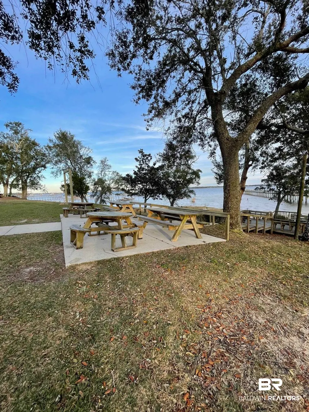
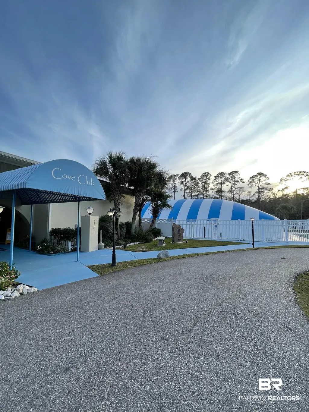
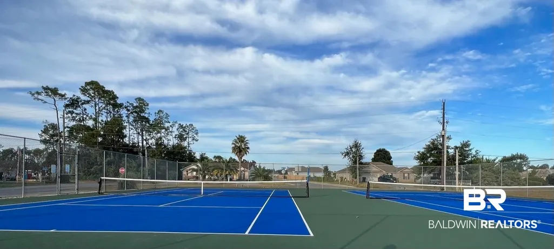
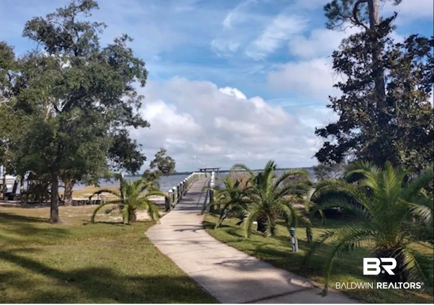
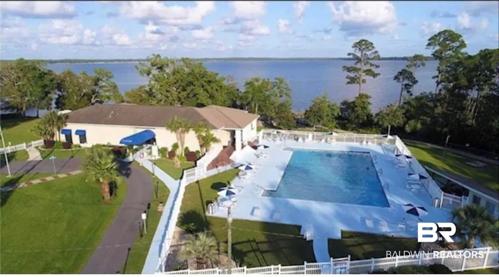
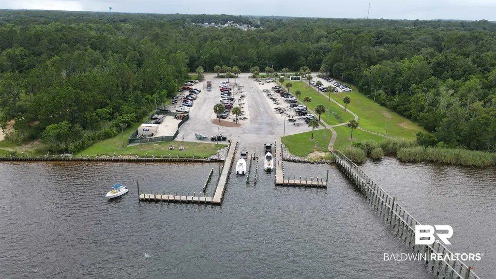
Welcome to your own private Gulf Coast retreat! This beautifully maintained, fully furnished open floor plan 2-bedroom, 2-bath home with new vinyl flooring and fresh freshly painted is move-in ready and comes complete with furnishings, décor, linens, kitchen appliances, and five televisions—simply bring your suitcase and start enjoying coastal living. Inside, you'll find a spacious primary suite, a comfortable guest bedroom, and a heated and cooled bonus bunk room that provides additional sleeping space for family and friends. Designed for both relaxation and entertaining, the outdoor living areas are a standout feature, offering a covered porch, screened porch, and multiple decks that create inviting spaces to enjoy year-round. The professionally landscaped grounds provide a resort-style atmosphere with mature palms, tropical plantings, flowering shrubs, avocado, lemon, orange, and olive trees, all supported by an automatic irrigation system. The low-maintenance front yard is accented by established Blue Juniper landscaping, while the fully fenced backyard, features premium AstroTurf, and charming raised garden beds. An outdoor sink serves as a convenient gardening station or fish-cleaning area. Additional highlights include a metal roof, covered carport, low-maintenance landscaping, multiple outdoor entertaining spaces, and ample parking for an RV and boat. Located in Spanish Cove, this turnkey property offers an exceptional opportunity for a full-time residence, vacation getaway, or seasonal retreat. Move right in and experience Gulf Coast living at its finest. Located in the Spanish Cove waterfront community, residents enjoy amenities including a private beach, fishing pier, clubhouse, pool, parks, and direct access to Perdido Bay. Convenient to Pensacola, NAS, Gulf Coast beaches, dining, shopping, and boating, this home combines comfort, flexibility, and coastal charm.
| Elementary School | Middle School | High School |
|---|---|---|
| Elberta Elementary Elementary School | Elberta Middle Middle School | Elberta High School High School |
| Price History | |
|---|---|
| 7/27/2026 | Listed $179,000 |
General Features
| Utilities | Perdido Bay Water,Riviera Utilities,Baldwin Co Sewer Service |
|---|---|
| HOA Fee | 74 |
| View | None/Not Applicable |
| Property Subtype | Residential Detached |
| Waterfront Features | Bay Access Less Than Or Equal To Quarter Mile |
| Community Features | BBQ Area,Clubhouse,Playground,Common Lobby,Fishing Pier,Meeting Room,Pets Allowed,Covered Entry,Exercise Room,Security Card,Security System,Private Security,Conference Center,Pickleball,Laundry Facilities,On Site Management,Tennis Racquetball |
| County | Baldwin |
| Property Type | Residential |
| HOA | true |
| Subdivision Name | Spanish Cove |
| Status | Closed |
| Directions | Take county road 99, turn right onto Spanish Cove Dr S, Turn left onto Martinez, and right onto Del Rey, property is on the left. |
| High School | Elberta High School |
| City | Lillian |
| MLS Area | Baldwin |
| Elementary School | Elberta Elementary |
| Middle/Junior High School | Elberta Middle |
| Standard Status | Closed |
| Heating | Central,Electric |
| Possession | At Closing |
| Roof | Metal |
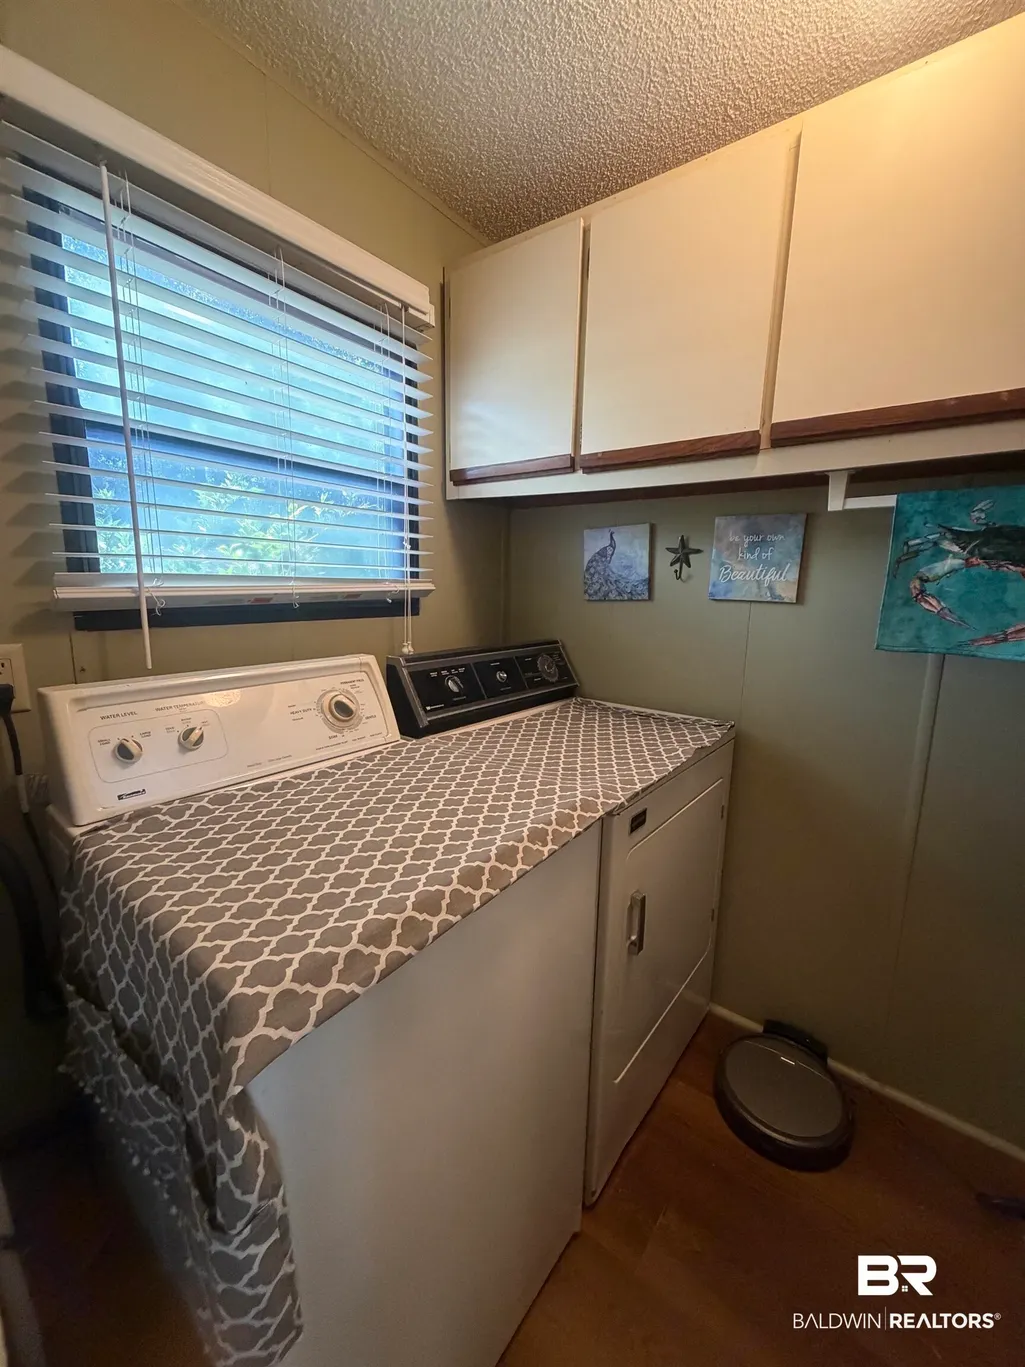
| Appliances | Dryer,Washer,Microwave,Refrigerator,Electric Range |
| Patio/Porch Features | Rear Porch,Porch Open,Side Porch,Front Porch,Covered Patio,Porch Screened |
| Architectural Style | Mobile Home |
| Year Built | 1987 |
| Other Structures | Storage |
| Full Baths | 2 |
| Stories Count | 1 |
| Assoc Fee Paid Per | Monthly |
| Association Fee Includes | Pool,Trash,Security,Clubhouse,Pest Control,Recreation Facilities,Reserve Funds,Taxes Common Area,Common Area Insurance,Association Management,Common Area Maintenance |
Interior Features
| Heating Y/N | true |
|---|---|
| Fireplace Y/N | false |
| Interior Amenities | En Suite,Ceiling Fan(s),Split Bedroom Plan |
| Flooring | Vinyl |
| Total Bedrooms | 2 |
| LivingAreaSource | Tax Records |
| Total Baths | 2 |
Exterior Features
| Lot Features | Less Than 1 Acre |
|---|---|
| Lot Size Acres | 0.156 |
| Parking Features | Single Carport |
| Exterior Amenities | Storage |
| Fencing | Fenced |
Amenities
- Foreclosure
- Views
- Short Sale
- New Construction
- Adult 55+
- Lease To Own
- No HOA Fees
- Furnished
- Primary On Main
- Air Conditioning
- Seller Finance
- Green
- Fixer Upper
- Horse
- Golf
- Fireplace
- Deck
- Garage
- Basement
- Pool
Property vs Single Family Average in 36549
Price
Year Built
 Baldwin County Association Of Realtors®: All information deemed reliable but not guaranteed. All properties are subject to prior sale, change or withdrawal. Neither listing broker(s) or information provider(s) shall be responsible for any typographical errors, misinformation, misprints and shall be held totally harmless. Listing(s) information is provided for consumer's personal, non-commercial use and may not be used for any purpose other than to identify prospective properties consumers may
